Proposals and weddings at the Colorado Ballroom
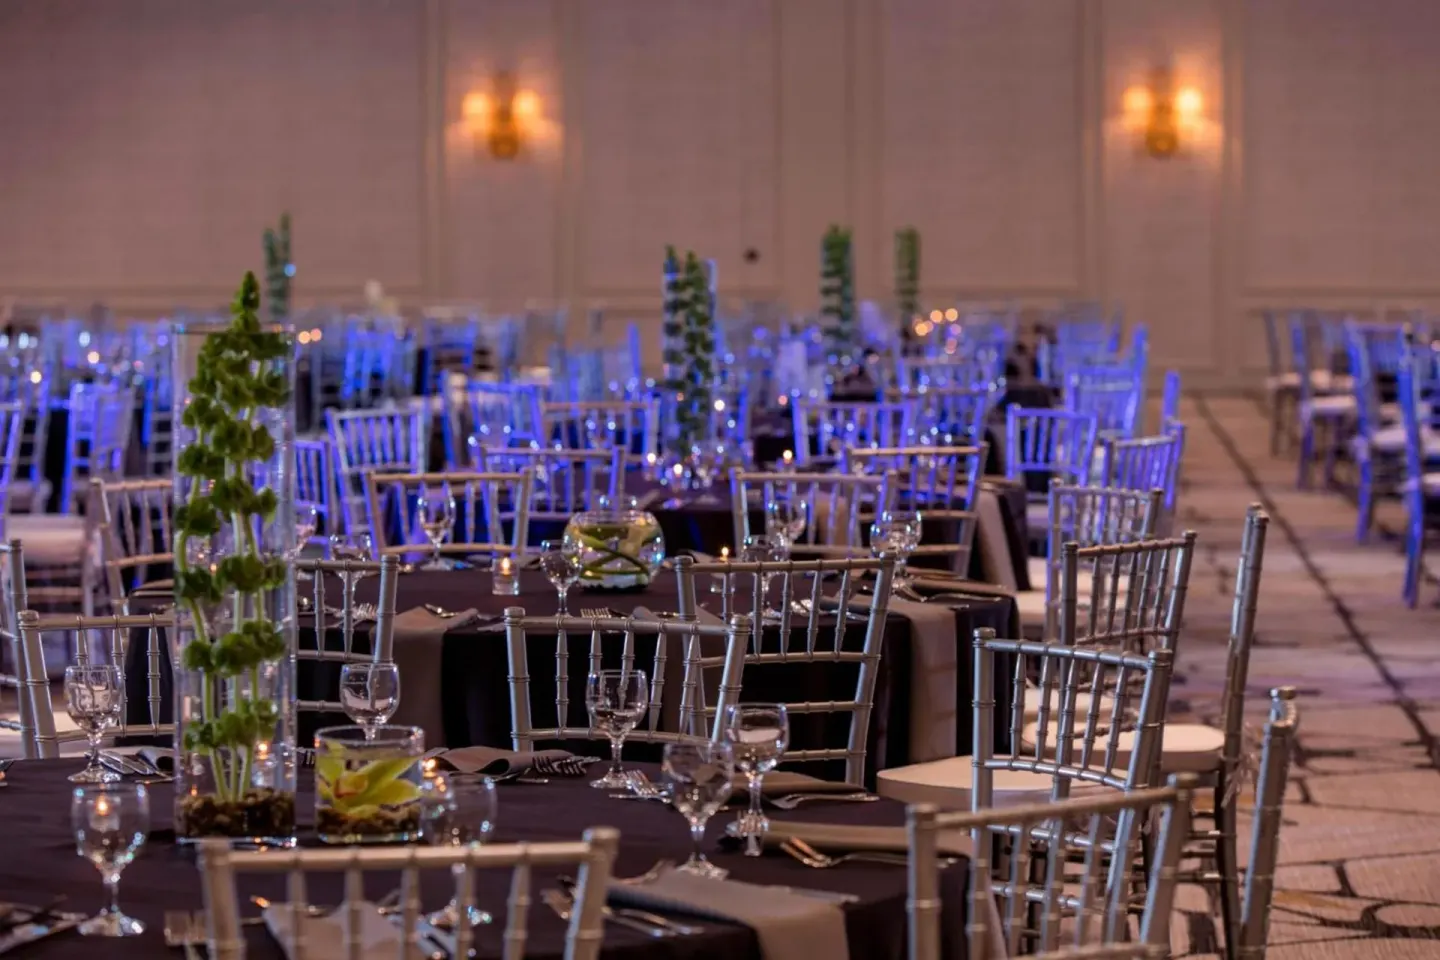
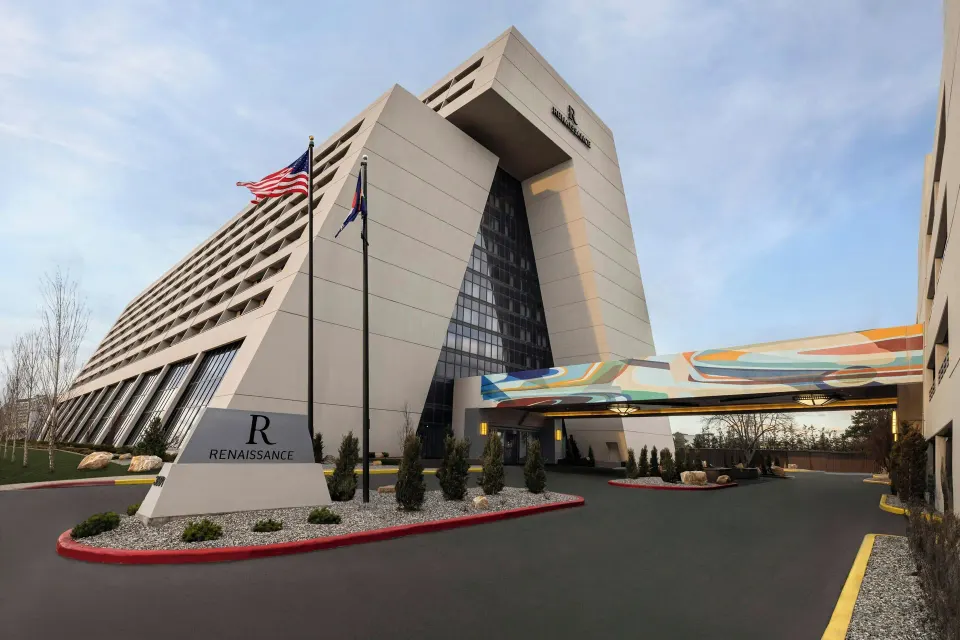
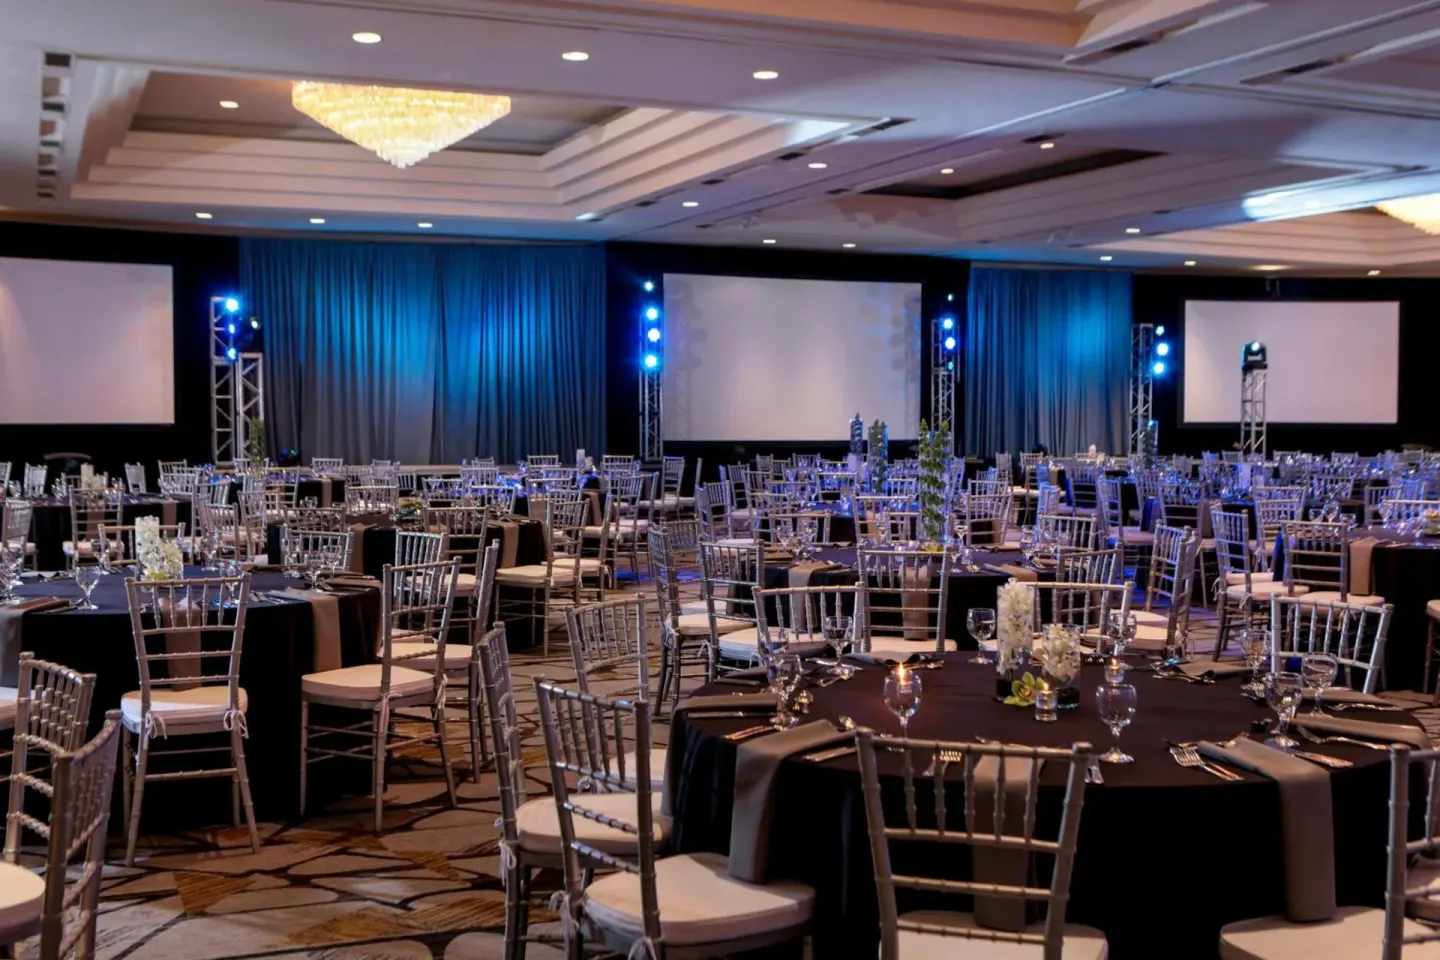
The Colorado Ballroom at Renaissance Denver Hotel & Conference Center is the hotel's primary wedding space — a newly renovated ballroom with crystal chandeliers, 14-foot ceilings and about 11,700 sq ft that can accommodate up to 1,100 guests for a reception. For bookings, reception services and menu options contact the hotel events team to get current availability and pricing.
In this guide
Why choose the Colorado Ballroom
The Colorado Ballroom is the hotel's largest event space and is promoted specifically for weddings and galas. It has high (14-foot) ceilings and crystal chandeliers, which create a formal ballroom environment.
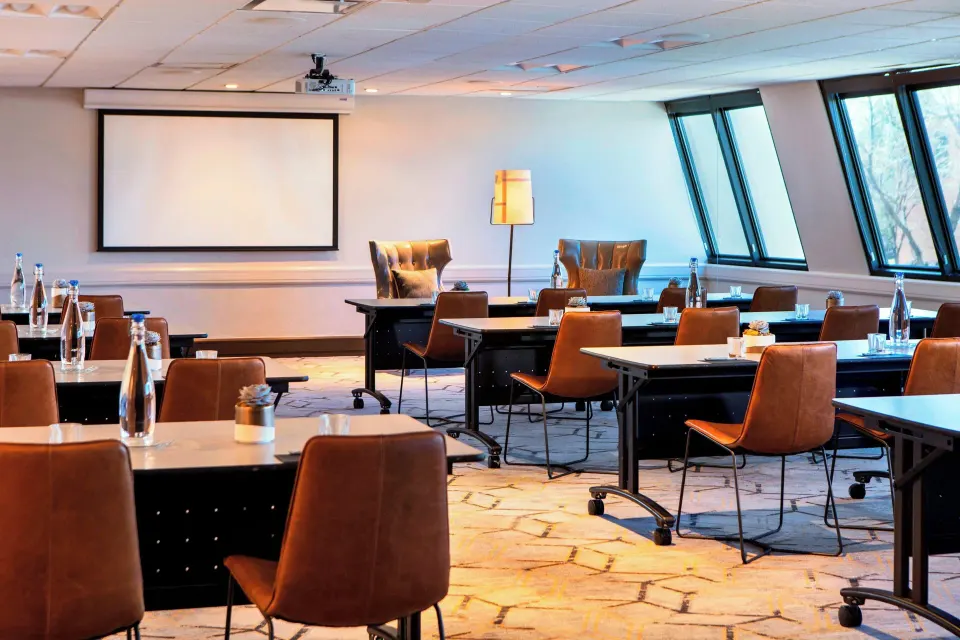
The ballroom is part of a larger events offering at Renaissance Denver Hotel & Conference Center, which lists more than 42,000 sq ft of total meeting space across multiple rooms and is IACC certified — useful if you need separate spaces for rehearsal dinners, welcome parties, or a bridal suite.
- Main ballroom area: roughly 11,700 sq ft
- Ceiling height: 14 feet
- Decor feature: crystal chandeliers
- Total hotel meeting space: listed at 42,522 sq ft across many rooms (IACC certified)
| Room | Sq ft | Max capacity (reception/theater) |
|---|---|---|
| Colorado Ballroom A | 2,184 sq ft | 200 |
| Colorado Ballroom B | n/a | 200 |
| Colorado Ballroom C | 2,784 sq ft | 250 |
| Colorado Ballroom D | n/a | 200 |
Layout options and how the space divides
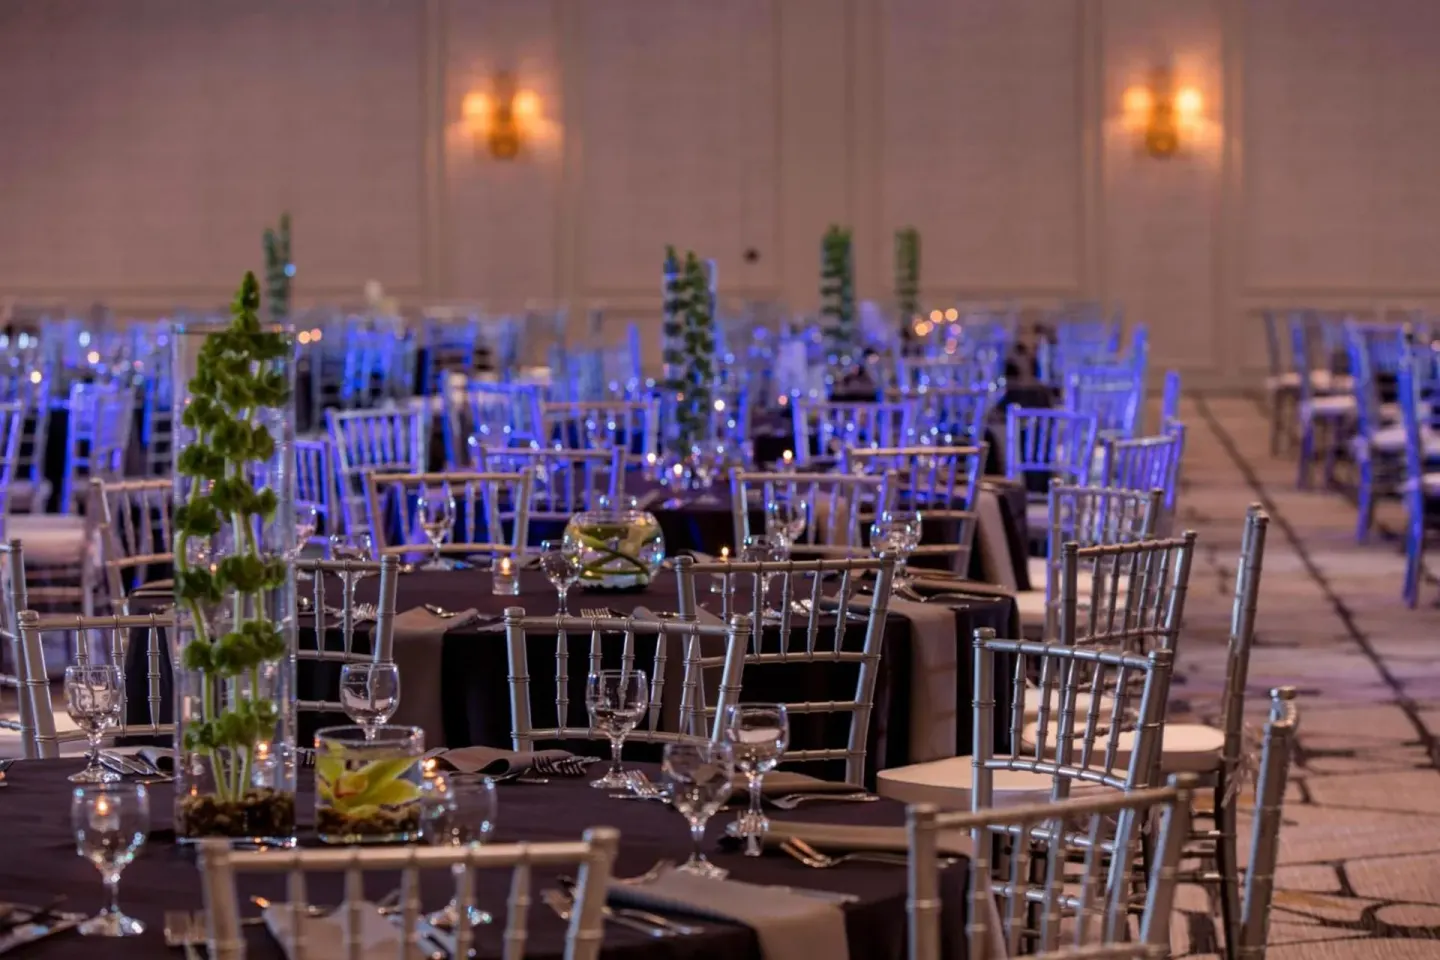
The Colorado Ballroom can be divided into multiple sections (A, B, C, D) and combined configurations (for example AB or CD) to suit different guest counts and program needs. Several divisible combinations are listed with different square-foot and capacity totals.
Dividing the ballroom lets you run a ceremony in one section and a reception in another, or use breakout space for a kids' area, cake table, or band setup. For exact floorplans and placement of doors, loading access or AV rigging, request the hotel's current setup diagrams.
- Colorado Ballroom AB and CD and AB/CD corridor combinations are listed for larger configurations.
- Typical uses for divided sections: ceremony, reception, cocktail hour, and separate dance floor or stage.
- Ask the events team for sample seating diagrams (rounds, theater, banquet) for your expected guest count.
| Configuration | Listed sq ft | Listed capacity |
|---|---|---|
| Colorado Ballroom (full) | 11,700 sq ft | 1,100 |
| Colorado Ballroom AB | 4,680 sq ft | 400 |
| Colorado Ballroom CD, Corridor | 7,020 sq ft | 500 |
What wedding services the hotel provides
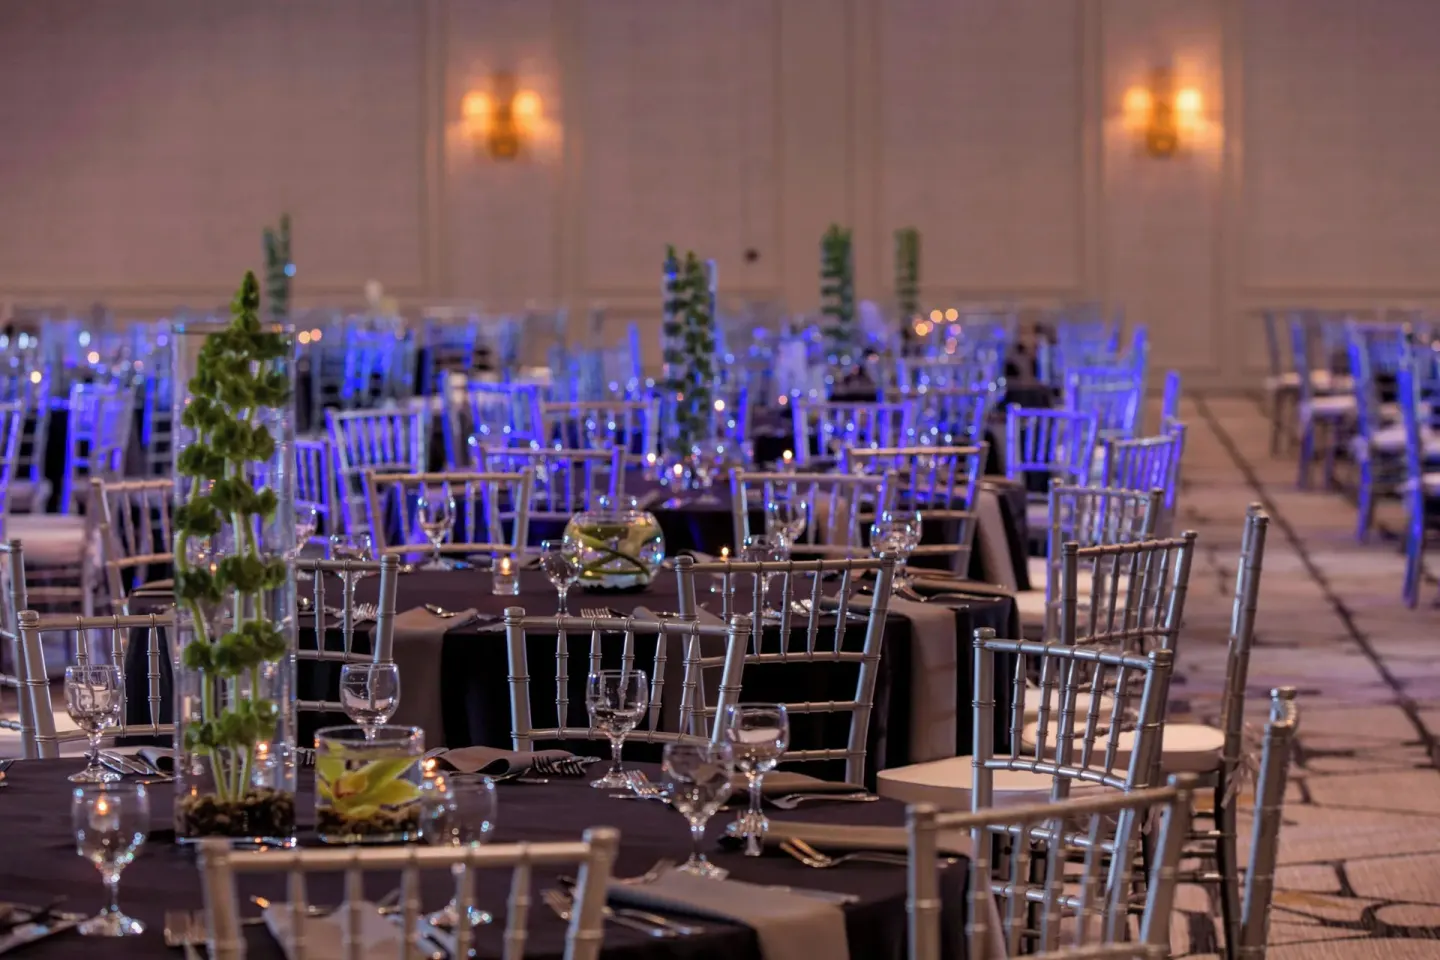
Renaissance Denver Hotel & Conference Center lists dedicated wedding services and on-site reception/banquet capabilities. The hotel operates event and banquet services that handle menu planning, room setup and coordination for wedding-day logistics.
Specific contract details (menus, plated vs. buffet, beverage packages, service charges, minimums) are not provided here — you should request a written wedding packet or proposal from the hotel's events sales team for exact offerings and current pricing.
- On-site restaurant and banquet outlets include Fifty300 and Skyhawk Bar & Lounge for plated or cocktail options.
- The hotel provides private dining/event rooms (Fifty300 listed capacity 130) and many breakout rooms useful for rehearsal dinners or welcome events.
- Ask the events manager whether preferred vendor lists, in-house AV, linens/chair types, and bar policies are included in your contract.
| On-site F&B outlets | Typical use |
|---|---|
| Fifty300 | Restaurant dining; private dining for smaller events (private dining capacity listed as 130) |
| Skyhawk Bar & Lounge | Cocktail hour, small receptions, bar service (lobby bar) |
| We Proudly Serve Starbucks | Coffee and grab-and-go for morning events or welcome tables |
Guest logistics — rooms, arrival, and parking
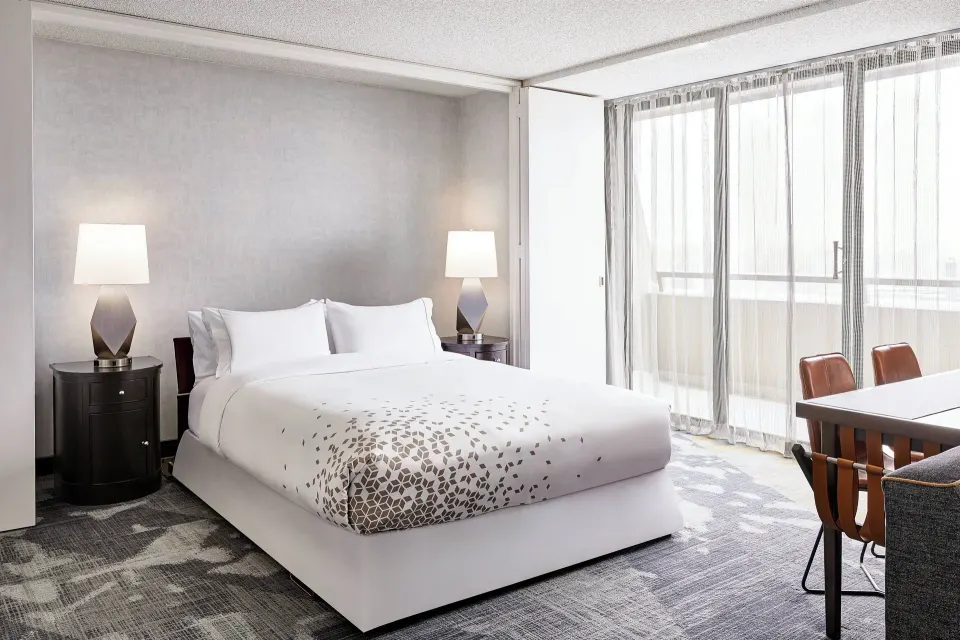
The hotel address is 3801 Quebec St, Denver, CO 80207; it has 400 guest rooms and several room types and suites. Guests should note that the minimum age to check in is 21, and standard check-in begins at 4:00 PM with check-out at 11:00 AM.
On-site self parking is available for a daily surcharge and there are four designated accessible parking spaces; parking rates and in/out privileges can vary, so confirm current parking fees with the hotel or your BookResorts agent before sending details to guests.
- Hotel phone for BookResorts agents (24/7): +1 (888) 605-1350
- Check-in: 4:00 PM; late-arrival window available through 5:00 AM (confirm policies with hotel)
- Check-out: 11:00 AM
- Parking: on-site self parking (daily surcharge); garage clearance about 6 ft 8 in (confirm for oversized vehicles)
| Service | Notes |
|---|---|
| Guest rooms | Multiple room types including Club Room, Junior Suite, Club Suite |
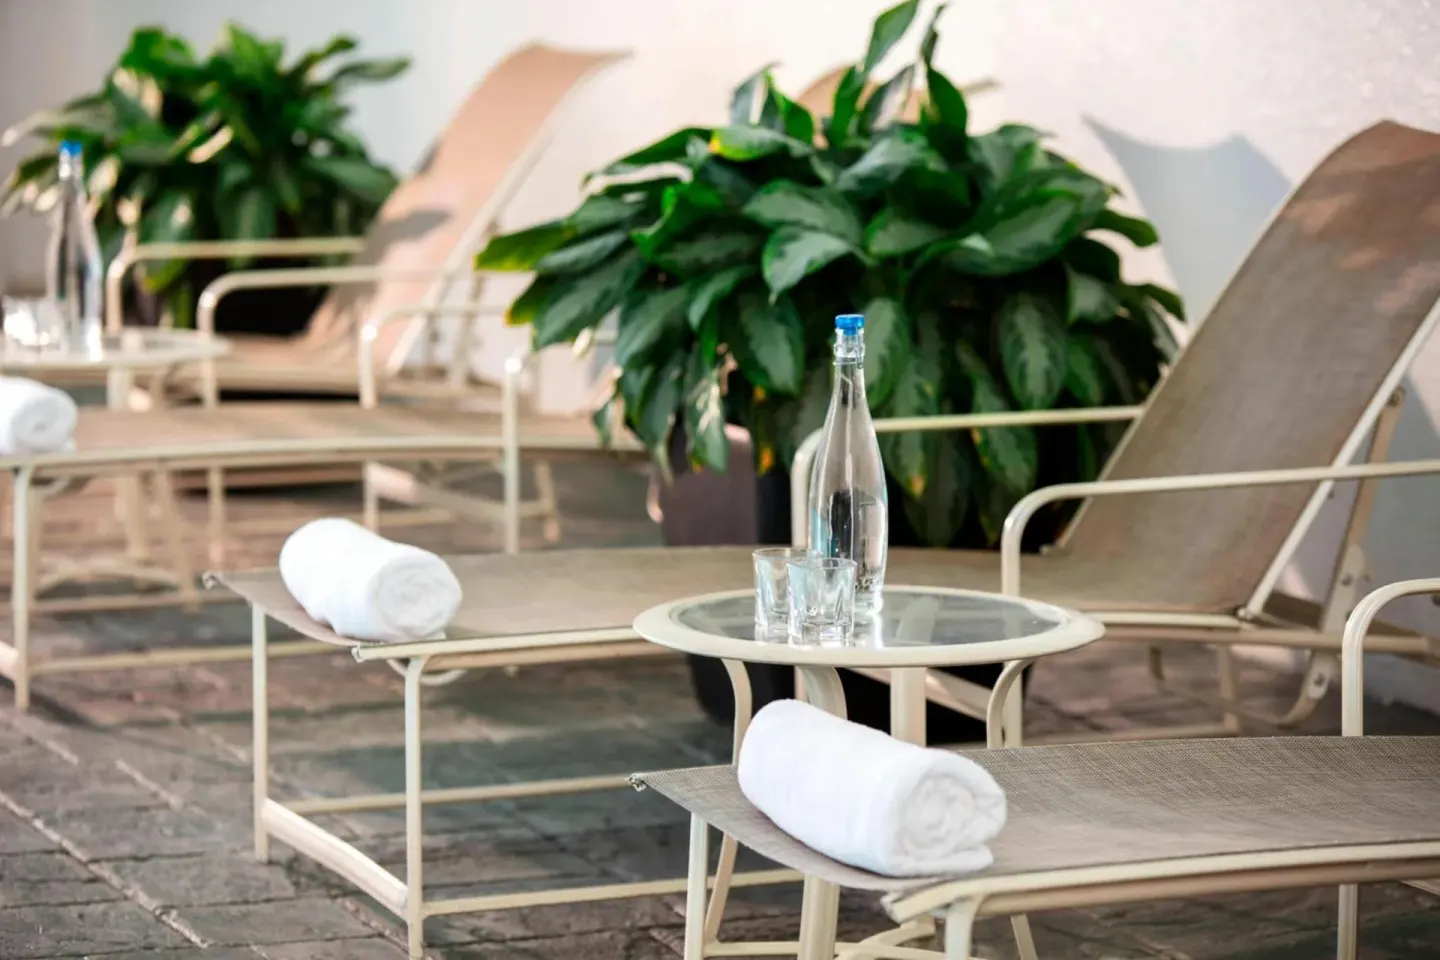
| Pool & fitness | Indoor pool daily (hours listed on site) and seasonal outdoor pool May–September; 24-hour fitness center |
| Pet policy | Dogs allowed with a non-refundable pet fee (details to confirm) |
Timing, ceremony options and nearby photo locations
The Colorado Ballroom is suited for indoor ceremonies and receptions. If you want outdoor photos or a small outdoor gathering, ask the events team about available hotel outdoor spaces and permitted photo locations; the hotel neighborhood (Central Park/Stapleton area) and nearby City Park are frequently used for portraits.
City Park, Denver Museum of Nature & Science and Denver Zoo are all roughly a 10-minute drive from the hotel and offer classic Denver backdrops. Red Rocks Amphitheatre is farther out (about 15–17 miles) and is not a hotel-run location but is a popular excursion for guests.
- Common nearby photo sites: City Park (2–3 miles), Denver Museum of Nature & Science, Denver Zoo
- For outdoor ceremonies or rooftop requests, confirm permission and any additional fees with the hotel's events team
- Allow time for vendor load-in and rehearsal in the ballroom; ask for a floorplan with load-in doors and staging areas
| Nearby spot | Approx. travel time from hotel |
|---|---|
| City Park / Denver Museum of Nature & Science | About 10 minutes by car |
| Denver Zoo | About 10 minutes by car |
| The Shops at Northfield (for guest shopping/late-night needs) | About 5 minutes by car |
Planning checklist and next steps
Start by requesting the hotel's wedding packet and a current sample contract that lists minimums, food & beverage pricing, service charges, and room-block options. The hotel's events team can also provide exact ballroom floorplans and AV specifications.
If you work with an event planner or a BookResorts agent, have them confirm parking, loading access, any outside vendor rules, and whether the hotel requires use of in-house catering or allows outside caterers.
- Request: wedding packet, sample menus, floorplans and a written quote
- Confirm: guest room block options and any room-block release dates or cut-off rules
- Verify: parking logistics, delivery/load-in hours, and whether there are noise or curfew restrictions
- Book: tastings, site visit and a rehearsal date once your contract is signed
| Item | Who to contact |
|---|---|
| Event proposal / contract | Hotel events sales team |
| Guest room block | Hotel reservations / BookResorts agent |
| Menu tasting and beverage options | Banquet catering manager |