Conference and meeting facilities: a practical planner
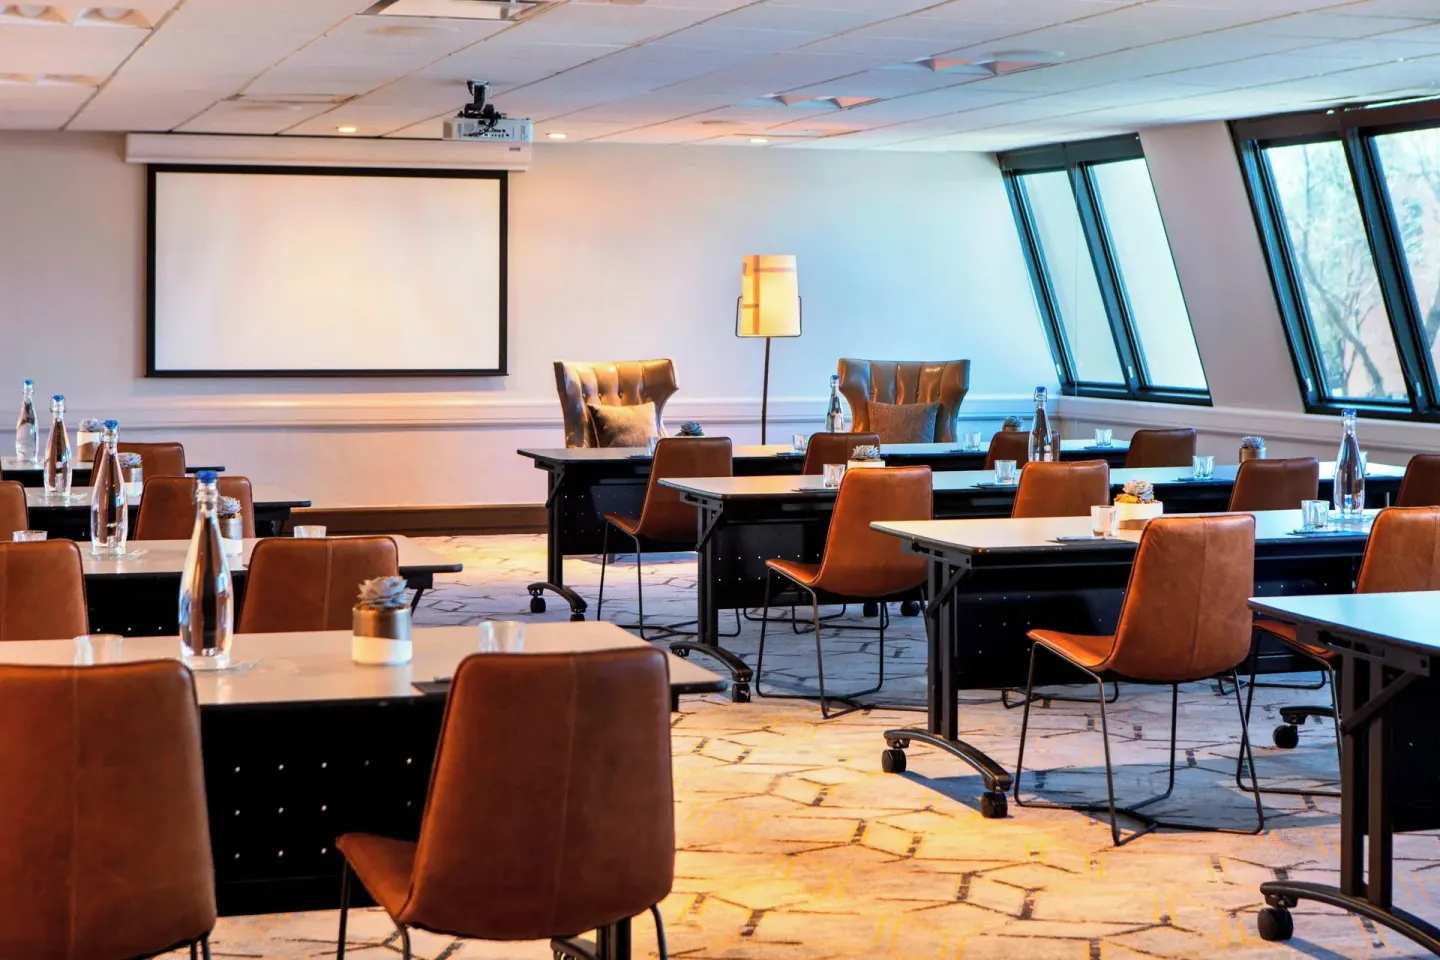
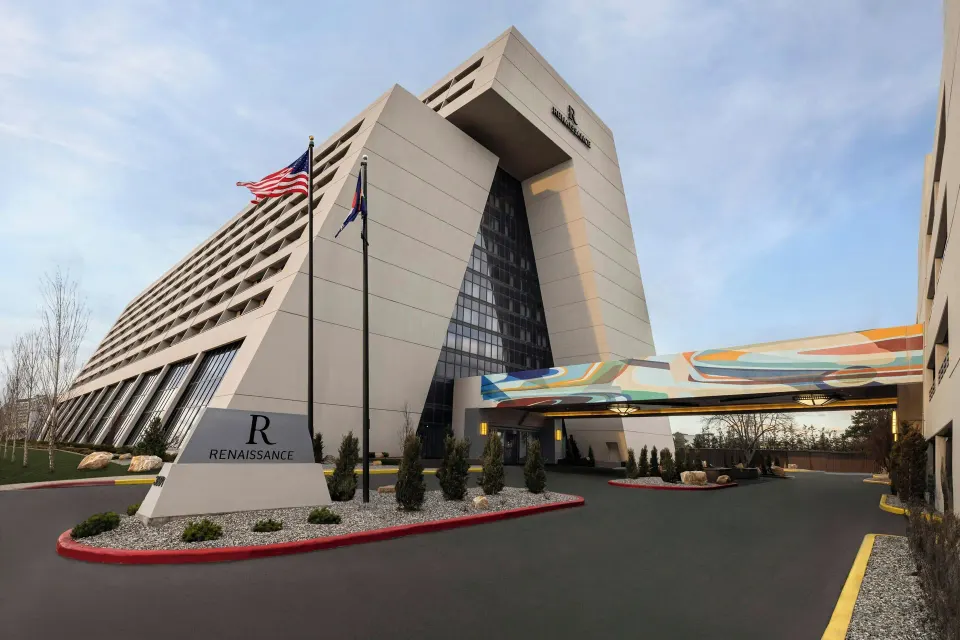
This planner covers practical details for conferences and meetings at Renaissance Denver Hotel & Conference Center, including the Colorado Ballroom and 22–25 event rooms (roughly 42,522 sq ft of meeting space, IACC certified). Use this to match room sizes, onsite AV/dining options, transport and scheduling details when planning an event.
In this guide
- At-a-glance: what this hotel offers for meetings
- Event spaces and capacities (pick the right room)
- Meeting logistics, timing and practical policies
- Audiovisual, Wi‑Fi and meeting technology
- Food, beverage and catering for events
- Getting there, transport and neighborhood logistics
- On-site services, accessibility and event extras
At-a-glance: what this hotel offers for meetings
Renaissance Denver Hotel & Conference Center provides large-scale and breakout meeting facilities with IACC certification and extensive ballroom space. The property lists 42,522 square feet of meeting space across 22 meeting rooms on Marriott materials; other venue listings show up to 25 rooms and slightly different total square footage—confirm with the hotel event team.
Key venue names you’ll see when booking include the Colorado Ballroom (and its A/B/C/D divisions), Blanca Peak, Fifty300 (private dining), Platte River and several 40–100-capacity breakout rooms such as Big Thompson and Telluride A.
- Event-capable space: Colorado Ballroom (11,700 sq ft; up to 1,100 guests)
- Breakouts and boardrooms: rooms named Blanca Peak, Bennett Peak, Big Thompson, Platte River, Telluride A/B, and others
- On-site F&B: Fifty300 restaurant, Skyhawk Bar & Lounge, and a Starbucks outlet
| Property detail | Source in planning |
|---|---|
| Meeting rooms (listed) | 22–25 rooms (confirm count with sales) |
| Total meeting space | Marriott: 42,522 sq ft (IACC certified); Cvent lists alternate figures |
| Largest room | Colorado Ballroom — 11,700 sq ft, capacity up to 1,100 |
Event spaces and capacities (pick the right room)
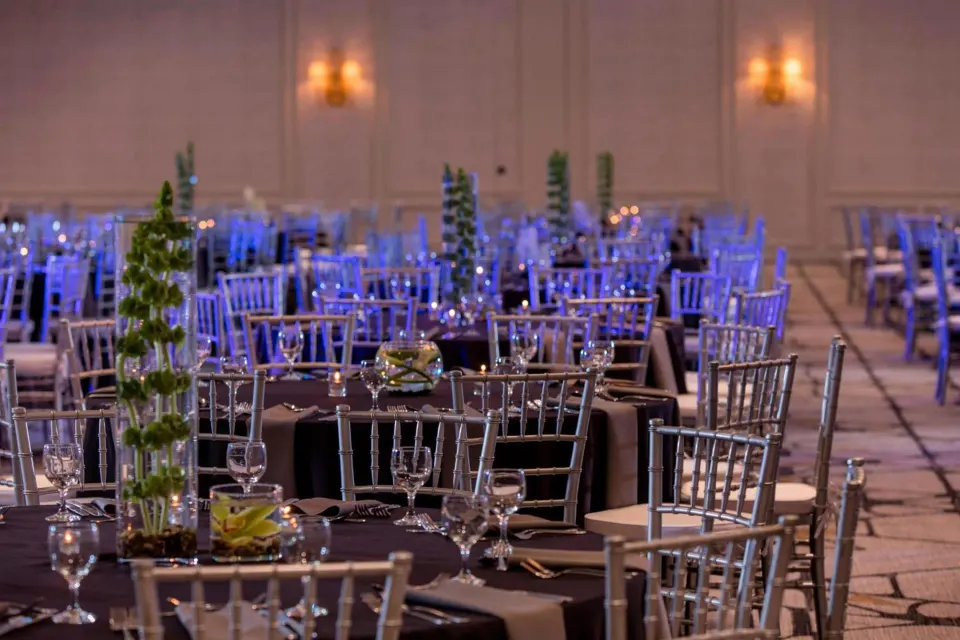
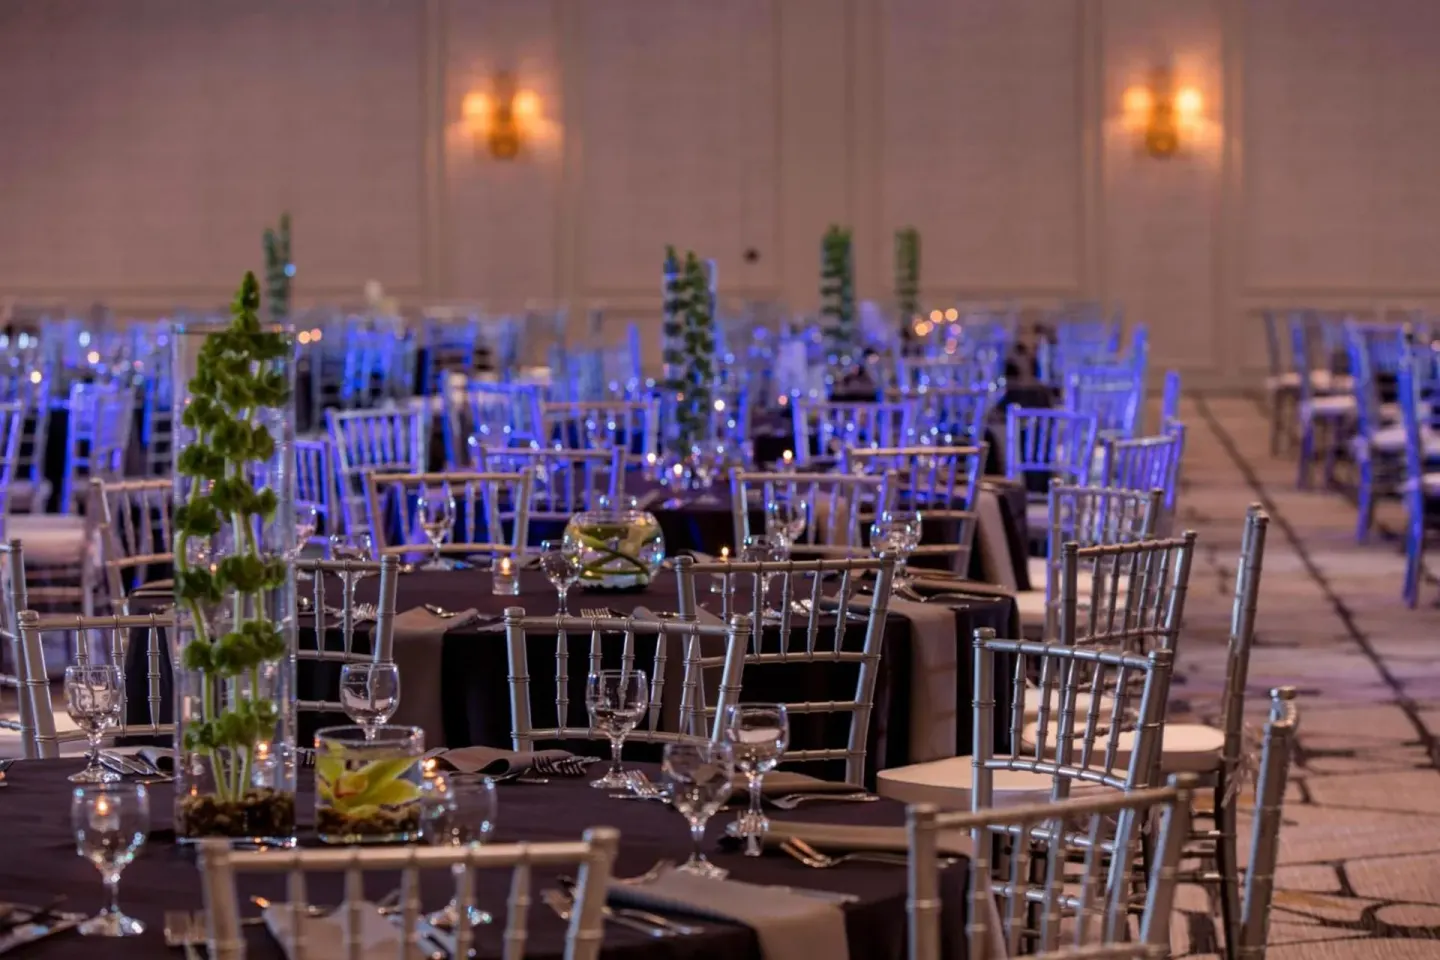
The Colorado Ballroom is the hotel's primary large-event space; it’s listed at about 11,700 sq ft with 14-foot ceilings, crystal chandeliers, and a maximum capacity of 1,100 guests. The ballroom divides into smaller sections (A, B, C, D and combinations AB/CD) for mid-size functions.
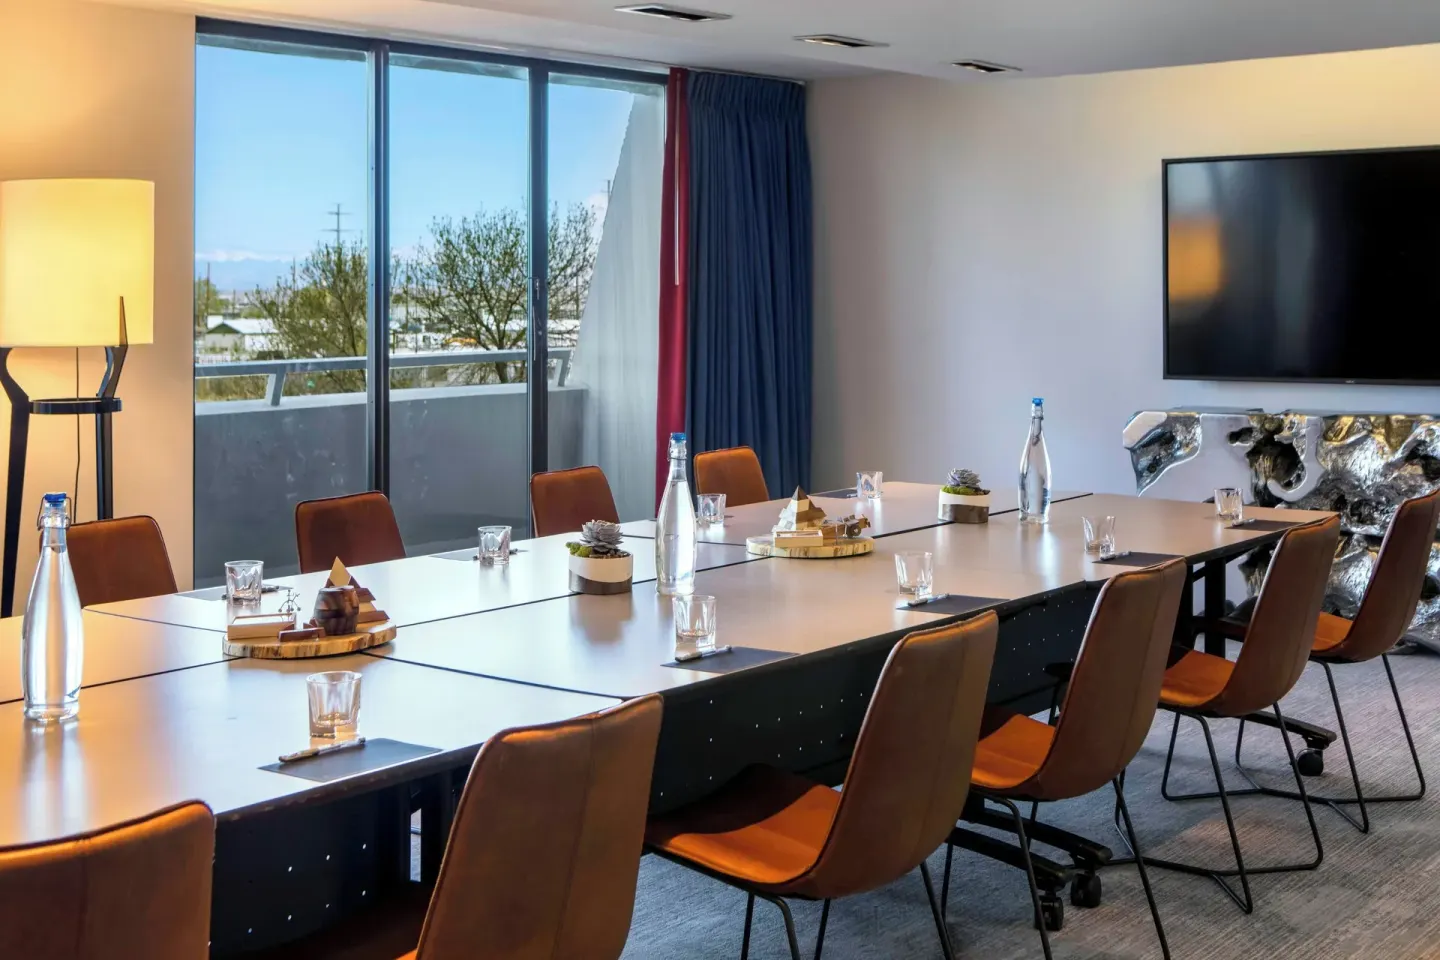
For plenaries, banquets, exhibitions and large receptions plan around the Colorado Ballroom. For breakout sessions and workshops use one of the many named meeting rooms (capacities commonly range from ~40 to 150 depending on room and layout).
- Colorado Ballroom A: ~2,184 sq ft (14 ft ceiling) — example theatre capacity listed at 200
- Colorado Ballroom AB / CD and corridor combos available for larger setups (400–500 capacities listed for combined spaces)
- Breakouts: Blanca Peak, Bennett Peak, Boulder Creek, Platte River, Big Thompson, Telluride A/B, Maroon Peak, etc., with typical capacities 40–130 depending on room and set
| Room name | Typical maximum capacity (venue listings) |
|---|---|
| Colorado Ballroom (full) | Up to 1,100 |
| Colorado Ballroom A | 200 |
| Fifty300 (private dining) | 130 |
| Platte River | 80 |
| Big Thompson | 100 |
Meeting logistics, timing and practical policies
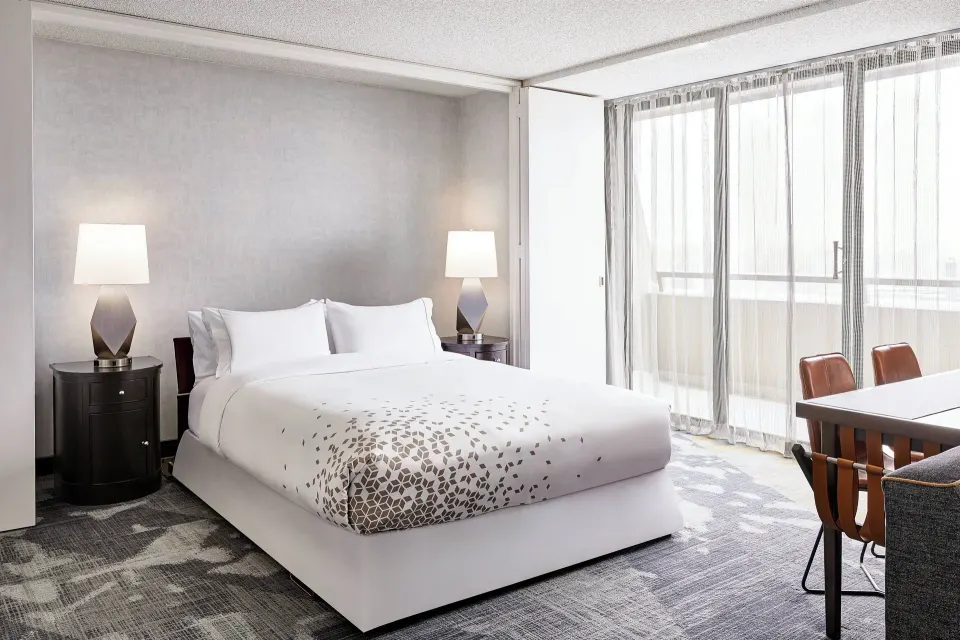
Check-in is at 4:00 PM and check-out is 11:00 AM; the hotel accepts late arrivals (check-in window noted through 5:00 AM) and offers early check-in/late check-out for a fee and subject to availability. The lead guest must be at least 21 to check in.
Confirm meeting room access times and load-in/load-out windows with the event team. For multiday conferences, reserve room blocks early and confirm any timing restrictions for ballroom turnaround and corridor usage.
- Standard guest check-in: 4:00 PM; check-out: 11:00 AM
- Late arrivals accepted; early/late check-in/out may incur fees
- On-site parking: self parking in attached garage (daily surcharge) — garage clearance listed at about 6 ft 8 in (confirm for oversized vehicles)
| Item | What to confirm with hotel |
|---|---|
| Guest room block | Cut-off date, room types (example: Club Room, Junior Suite), and check-in policies |
| Load-in/load-out | Times, loading-dock access, and freight elevators |
| Parking | Self-park rates, valet availability, and clearance limits |
Audiovisual, Wi‑Fi and meeting technology
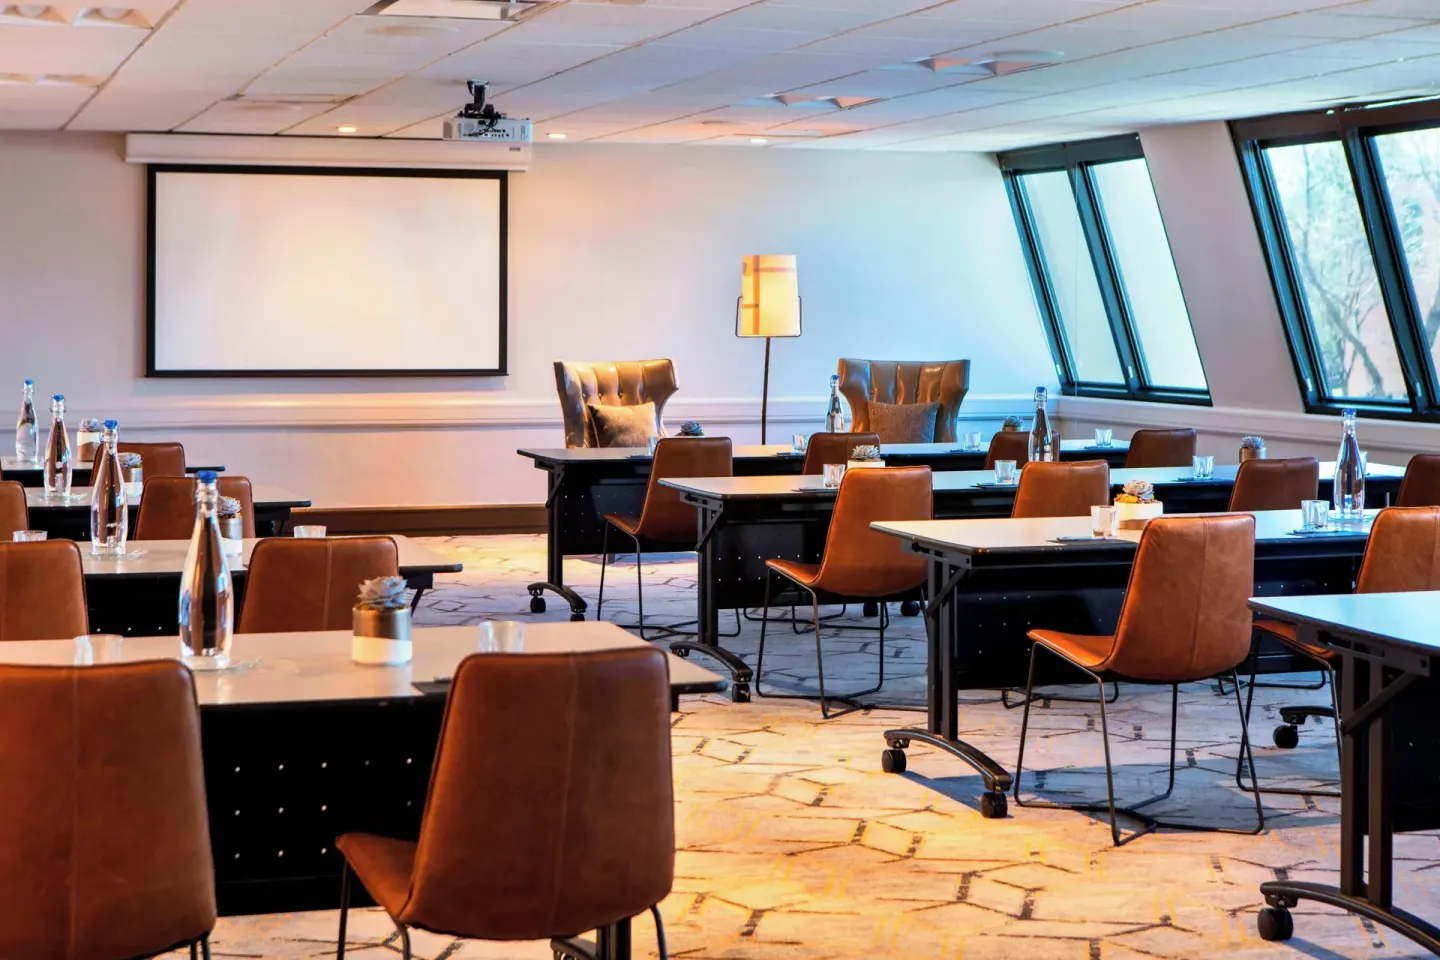
The hotel advertises IACC certification and substantial conference infrastructure; in-room Wi‑Fi is complimentary for guests. For room AV—projectors, sound, microphones, video conferencing and dedicated tech support—work directly with the hotel’s conference services team to secure equipment, pricing and on-site technicians.
If you plan hybrid sessions or bring specialized AV vendors, confirm hardwired network access, bandwidth guarantees, room power and staging options in advance. Hotel AV packages and outside-vendor rules differ by property and event size.
- Complimentary in-room Wi‑Fi for guests — verify meeting-room internet options for conference Wi‑Fi
- Request on-site AV tech support and test connectivity before sessions start
- Confirm whether the hotel permits external AV vendors and their load-in procedures
| Tech need | How to handle |
|---|---|
| High-capacity Wi‑Fi for attendees | Ask events team for dedicated conference network options |
| Video conferencing / hybrid | Pre-book room cameras, mics, and a technician |
| Large-room sound | Confirm house PA and monitor options for the Colorado Ballroom |
Food, beverage and catering for events
On-site dining options that can support meetings include Fifty300 (regional/New American) and Skyhawk Bar & Lounge (lobby bar with light bites and cocktails). Fifty300 also lists a private dining capacity (about 130) for smaller event meals or breakout lunches.
A Starbucks outlet on property provides grab-and-go coffee and morning items. For plated meals, break service or receptions, coordinate menus, dietary needs and timing with hotel catering; ask whether reception bars or outside-caterers are permitted if you need specialty items.
- Fifty300: restaurant serving regional New American cuisine; private dining capacity ~130
- Skyhawk Bar & Lounge: lobby bar with craft beers, cocktails; hours vary by weekday/weekend
- We Proudly Serve Starbucks: coffee and grab-and-go breakfast items (hours listed)
| Venue | Typical use for events |
|---|---|
| Fifty300 | Breakfast, lunch, dinner, private dining and plated/group meals |
| Skyhawk Bar & Lounge | Break receptions, cocktail hours, casual networking |
| Hotel catering | Full F&B service for banquets and coffee breaks (book via events team) |
Getting there, transport and neighborhood logistics
Address: 3801 Quebec St, Denver, CO 80207. The hotel sits near Central Park Station; the RTD A Line connects Denver International Airport to Central Park Station in about 37 minutes (then a walk or short shuttle/ride to the hotel). Driving from DEN typically takes about 20–25 minutes depending on traffic.
The hotel is roughly 6 miles from downtown Denver and close to attractions such as City Park, the Denver Museum of Nature & Science, Denver Zoo, and the Shops at Northfield. Confirm current shuttle service to Central Park Station with the hotel; historic listings note a shuttle but guests should verify availability.
- Nearest rail: Central Park Station (A Line from DEN); check current shuttle service to station with hotel
- Airport to hotel driving time: commonly reported about 20–25 minutes via Peña Blvd and I‑70 (verify for event-day traffic)
- Nearby attractions useful for delegate free time: City Park, Denver Zoo, Denver Museum of Nature & Science, Shops at Northfield
| Trip | Typical time/direction |
|---|---|
| DEN Airport → hotel | About 17 miles; ~20–25 minutes driving (Peña Blvd → I-70 → Quebec) |
| Central Park Station → hotel | Short walk or hotel shuttle (confirm shuttle availability) |
| Hotel → downtown Denver (State Capitol/Union Station) | Roughly 6 miles; about 12–15 minutes driving |
On-site services, accessibility and event extras
The hotel provides 24-hour front desk service, multilingual staff, porter service, ATM, laundry and accessible public areas including an accessible registration desk and accessible pool. Accessible guest rooms and accessible meeting spaces are listed—confirm specific accessible seating and mobility paths when planning an event.
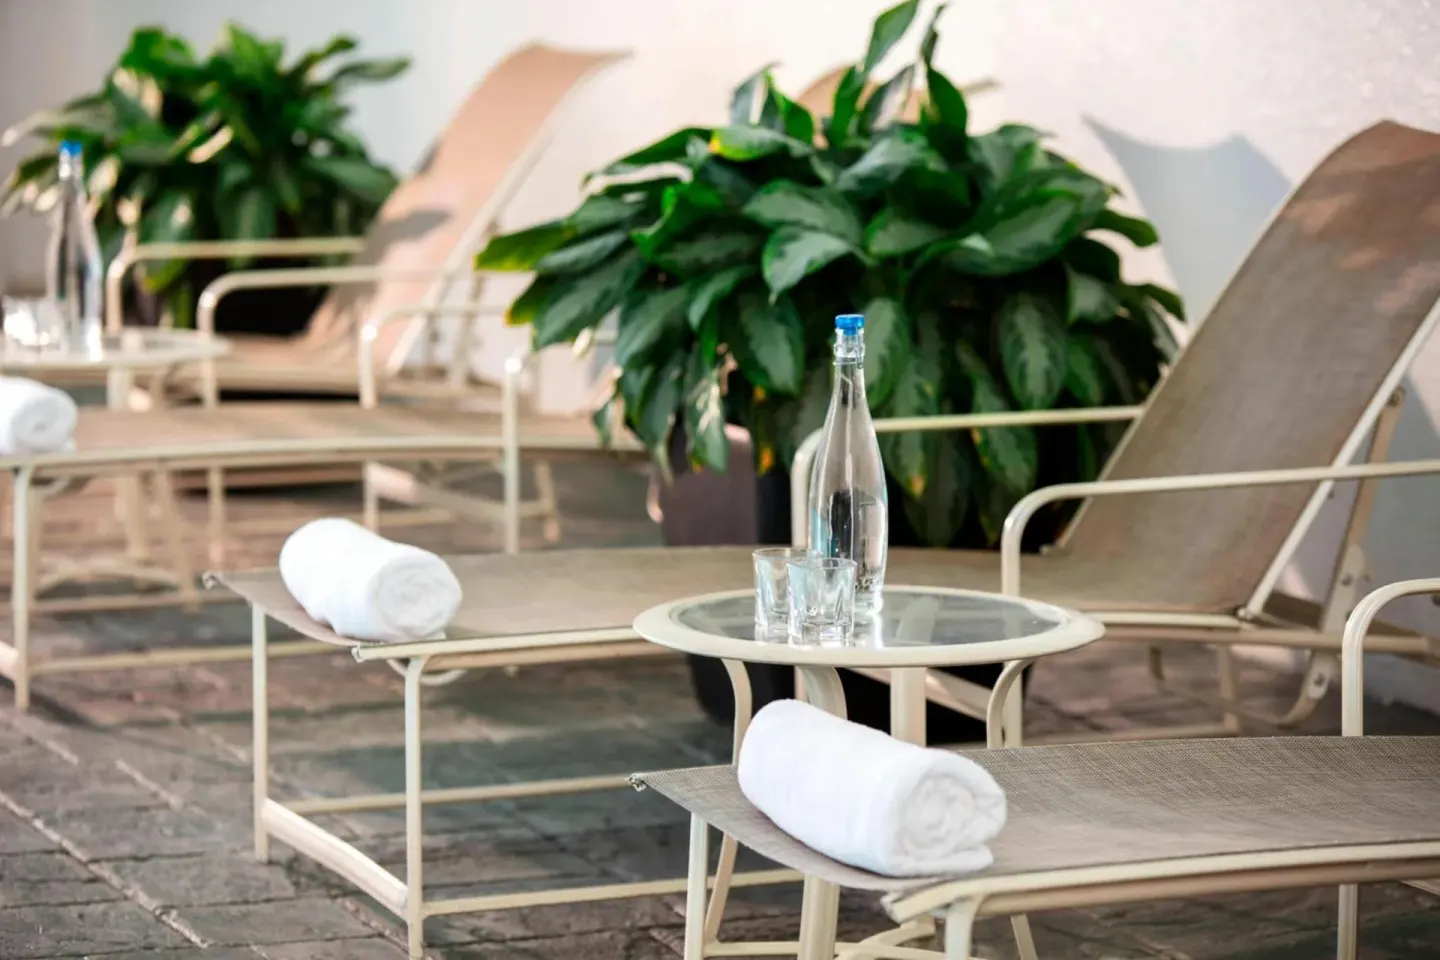
Other on-site amenities for attendees include a 24-hour fitness center, indoor and seasonal outdoor pools with whirlpool, an arcade/game room and a rooftop garden. Parking is onsite (self-parking for a surcharge); check current parking costs and in/out privileges with the hotel before your event.
- Accessible features: accessible registration desk, accessible pool and rooms; request specific room types (e.g., Room, Transfer Shower) if needed
- Amenities for attendees: 24-hour fitness center, indoor pool (open daily 6:00 AM–11:00 PM), seasonal outdoor pool (May–September), whirlpool
- Event extras: on-site game room (Roger Roger), rooftop garden, Starbucks for quick coffee service
| Service | Note for planners |
|---|---|
| Accessible meeting space | Hotel lists accessible rooms and meeting areas — confirm layouts for ADA-compliant seating |
| Pools | Indoor pool open daily 6:00 AM–11:00 PM; seasonal outdoor pool May–September |
| Parking | On-site self parking with daily surcharge; valet rates vary—confirm for event guest lists |